
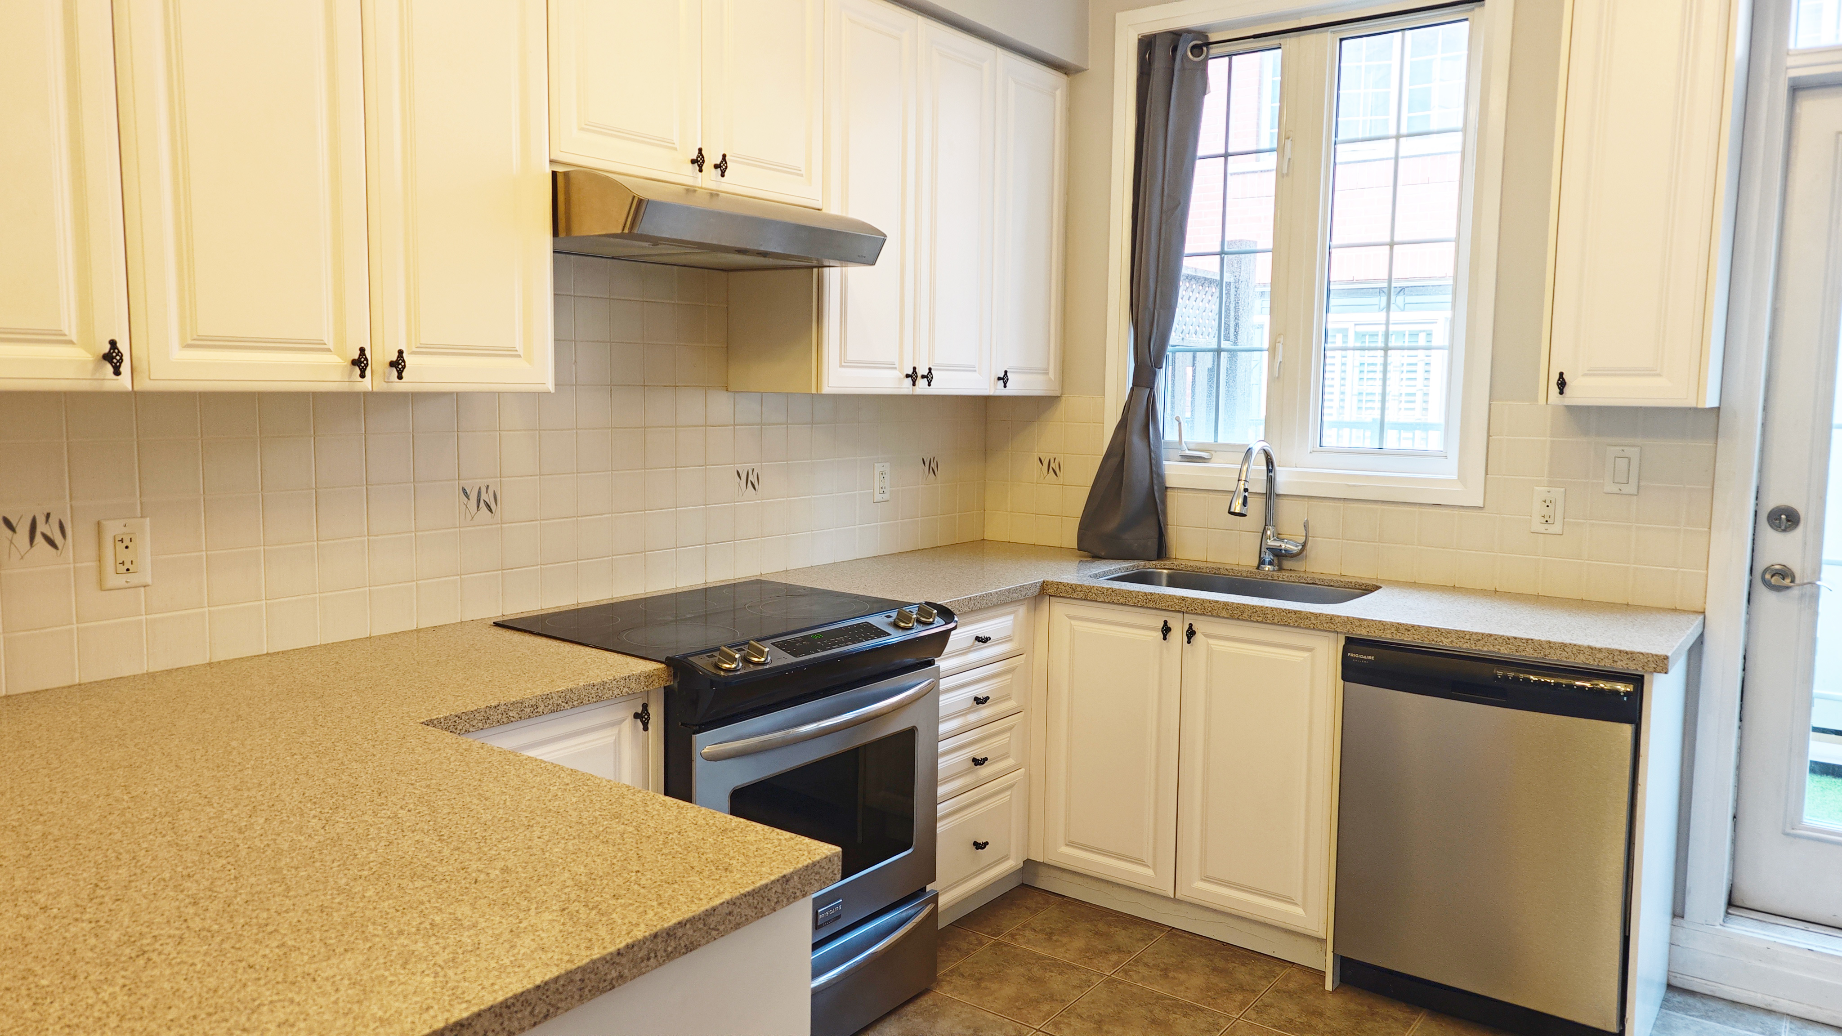
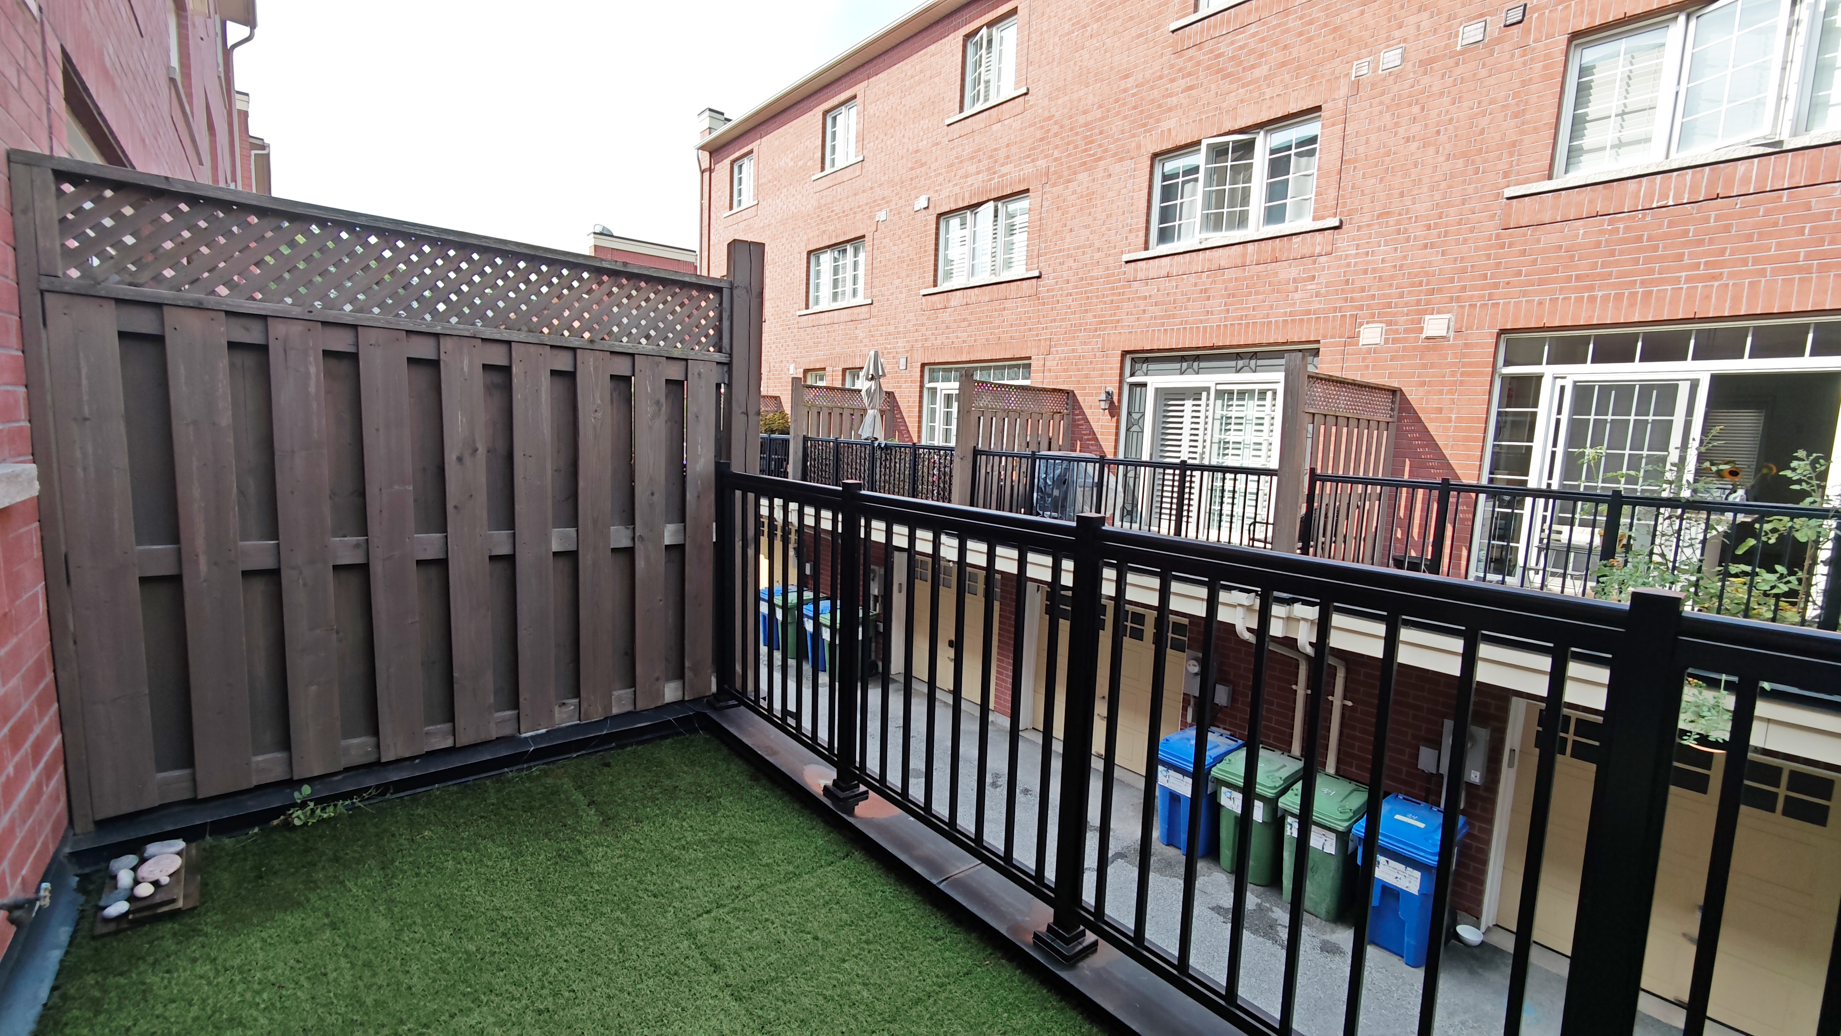
For lease in Regent Park Spacious 4-bedroom plus den, 3-bathroom condo townhouse in Toronto’s Regent Park, with approximately 1,536 sq. ft. above grade, one built-in garage parking space, balconies and a practical three-storey layout. A private entrance and space across three storeys create a practical downtown east home, with a finished lower-level den for flexible everyday use. The combined original plan shows the main living level, lower-level garage and den, and the second- and third-floor bedroom layouts. Room dimensions and areas should be verified before signing. Original floor-plan brochure, combined without changing room dimensions. The current MLS lists 1,536 sq. ft. above grade; the brochure's interior-area note includes lower-level space, so the area conventions differ. Confirm the area and measurements independently. Send your preferred showing time and rental needs. Wesley Jin will confirm availability and next steps. Rental Inquiry Form MLS C13872938. Listed by AIMHOME REALTY INC. Marketed by Wesley Jin, Salesperson. Tenants should verify current availability, condition, measurements and inclusions.40 Raffeix Lane – $4,000/mo
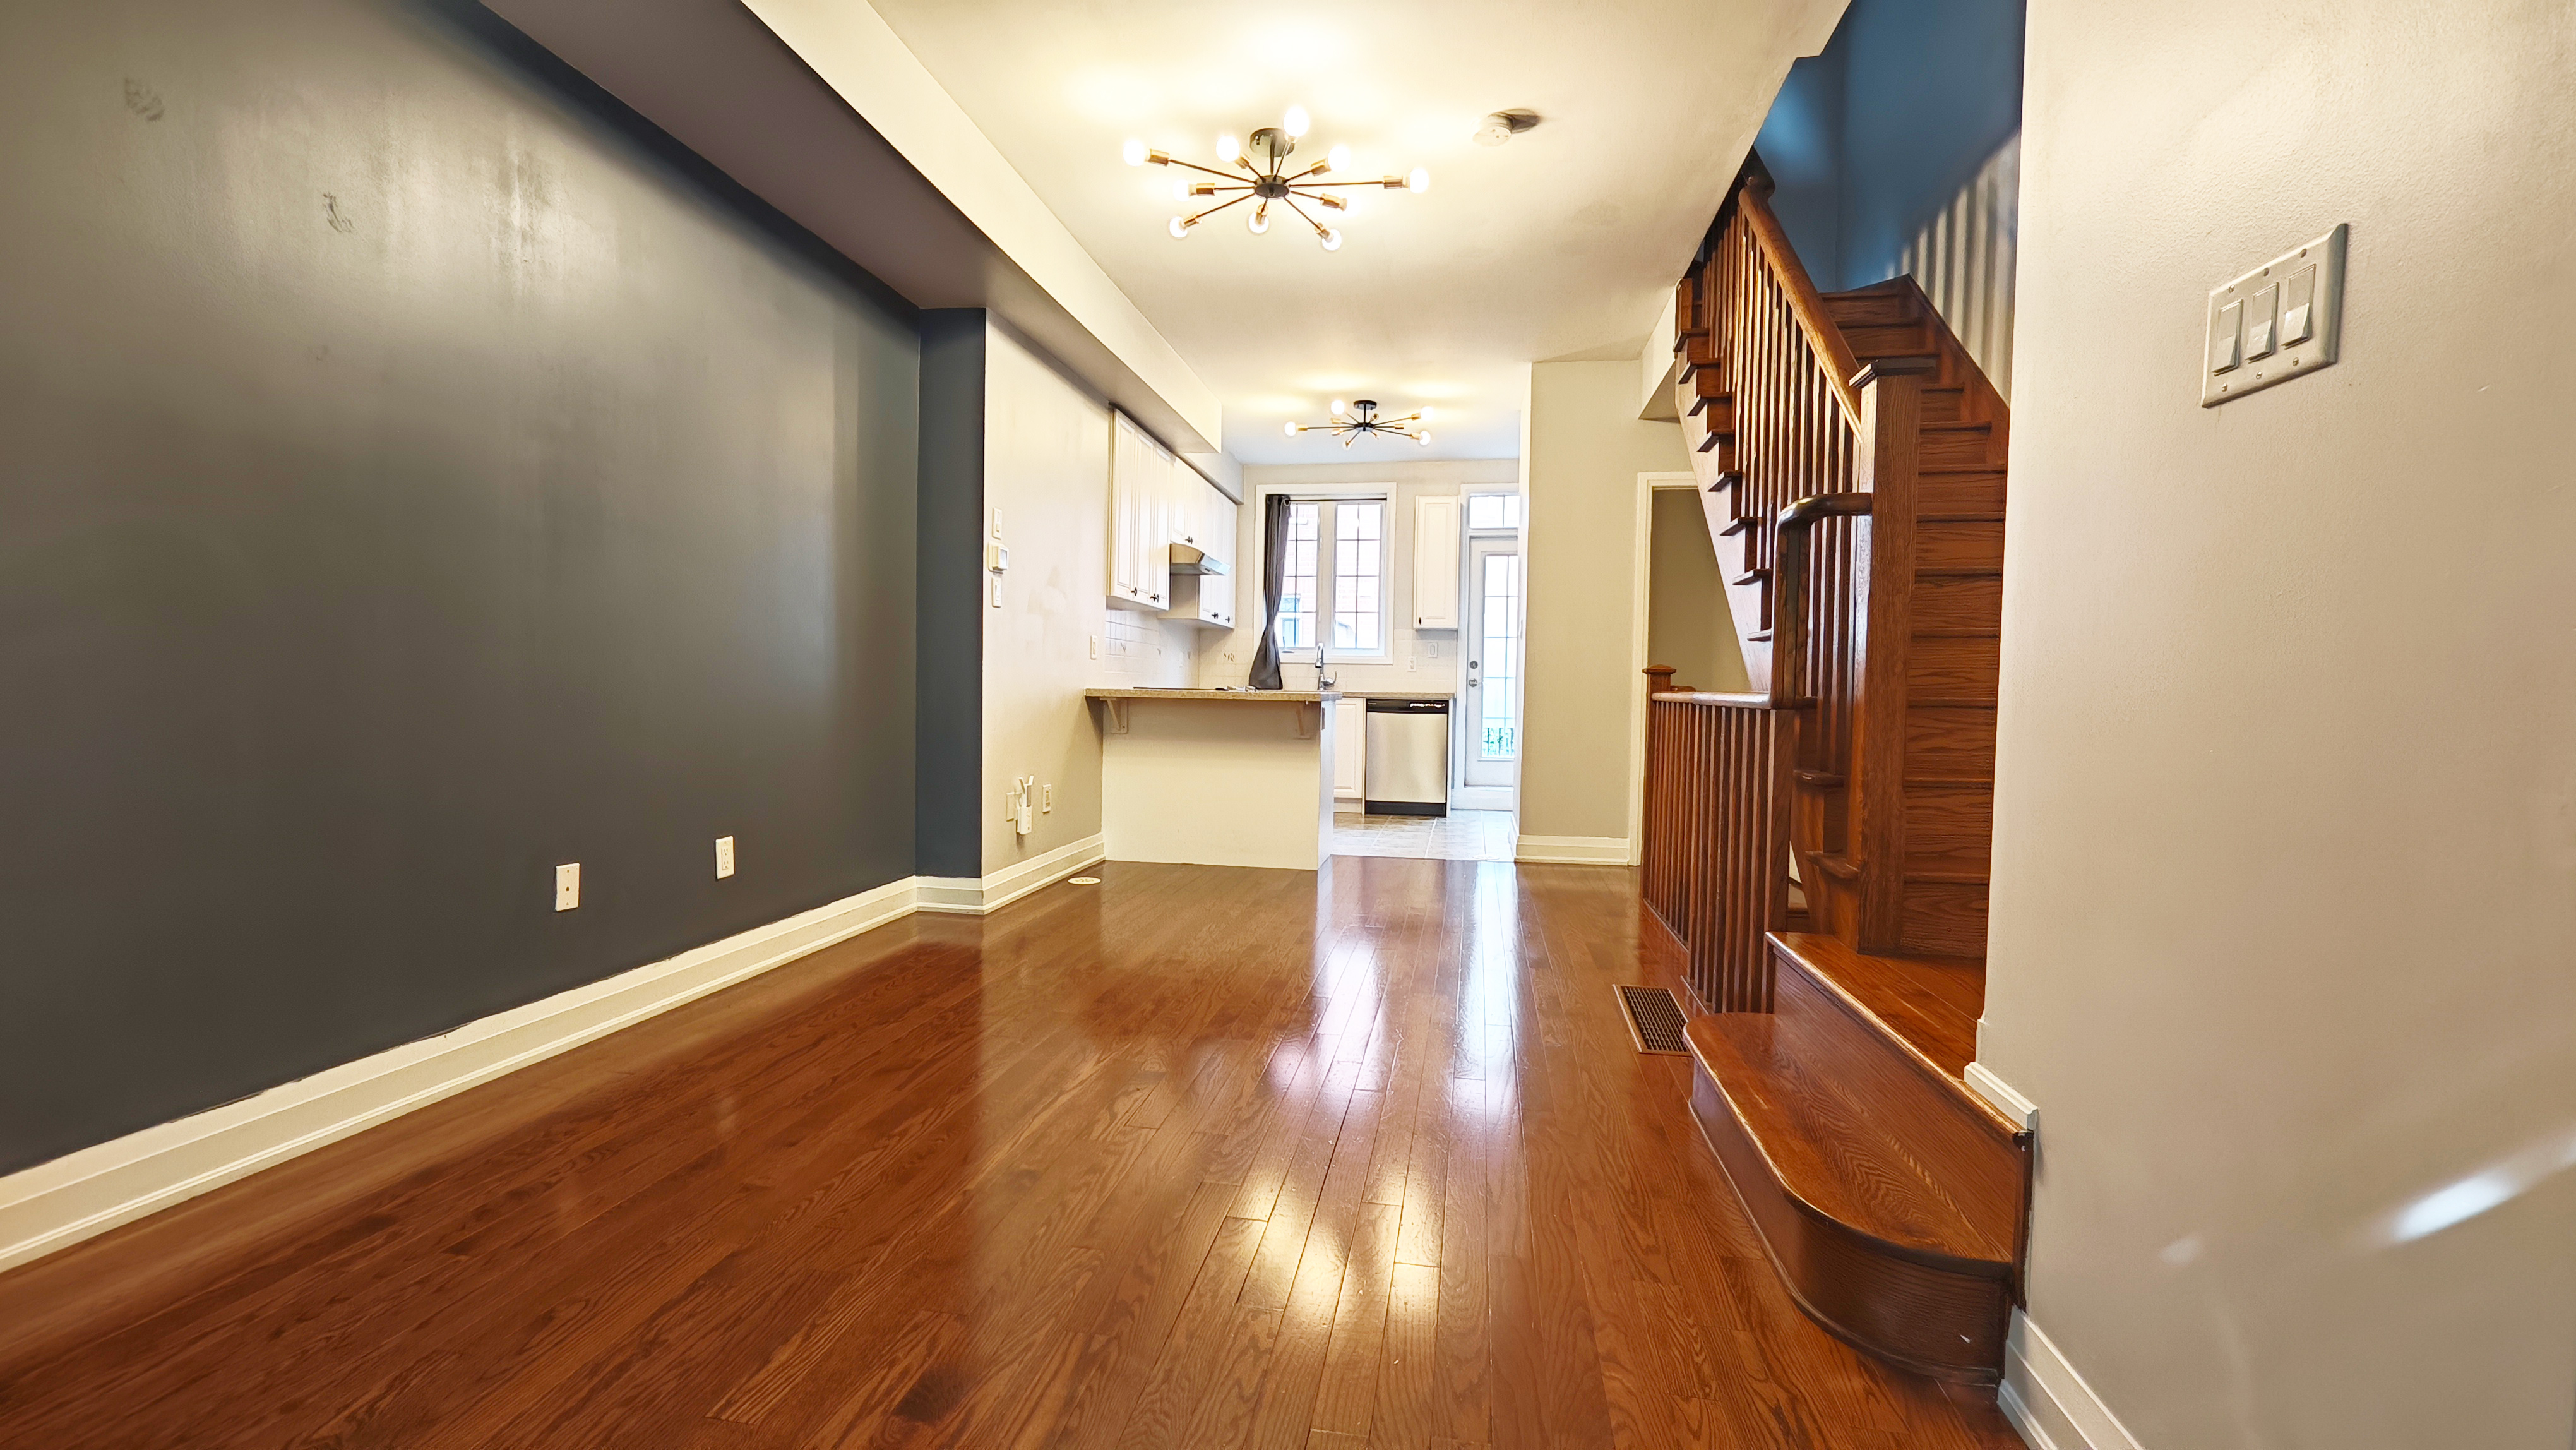
Regent Park townhouse with room to live and work
Floor plan and space
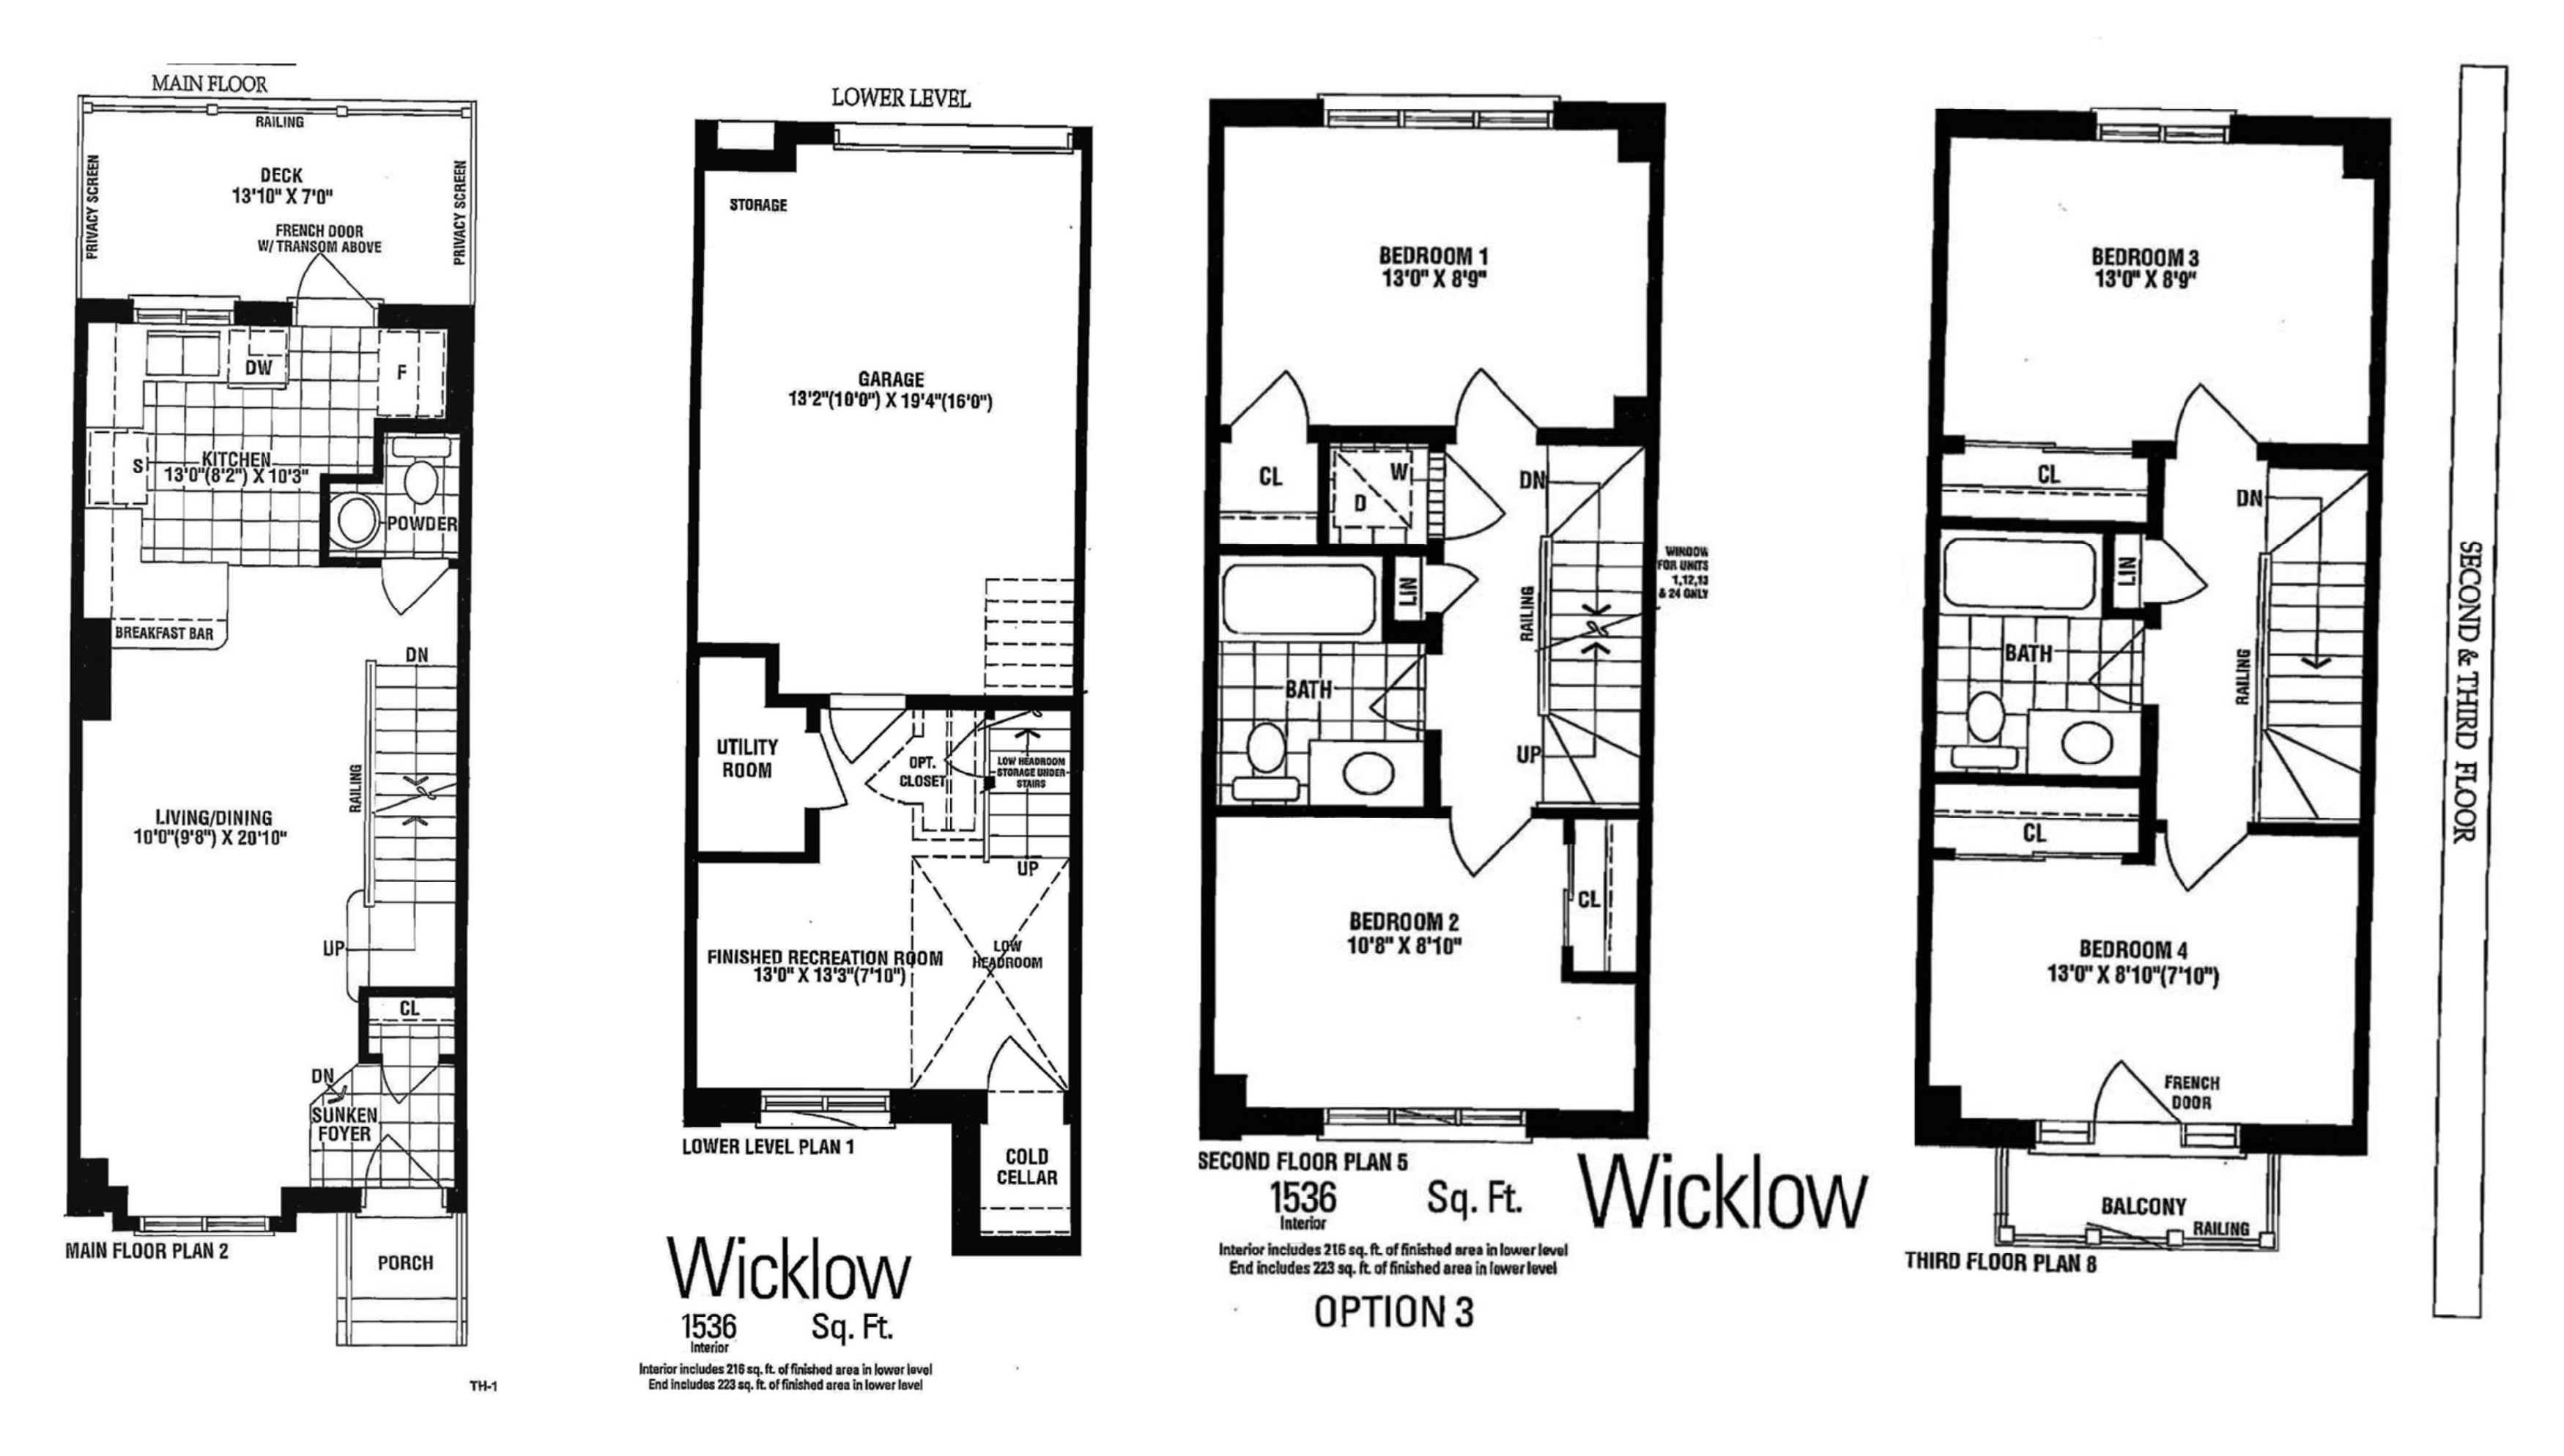 Click to open the full-resolution floor plan
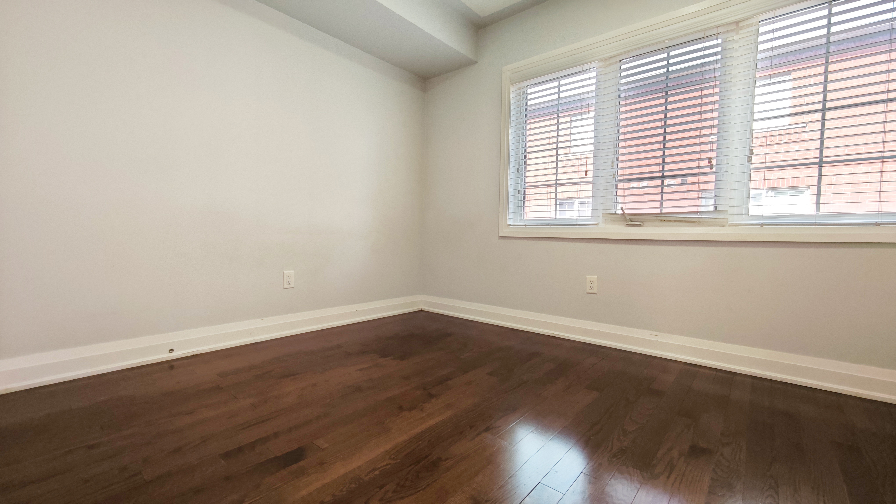
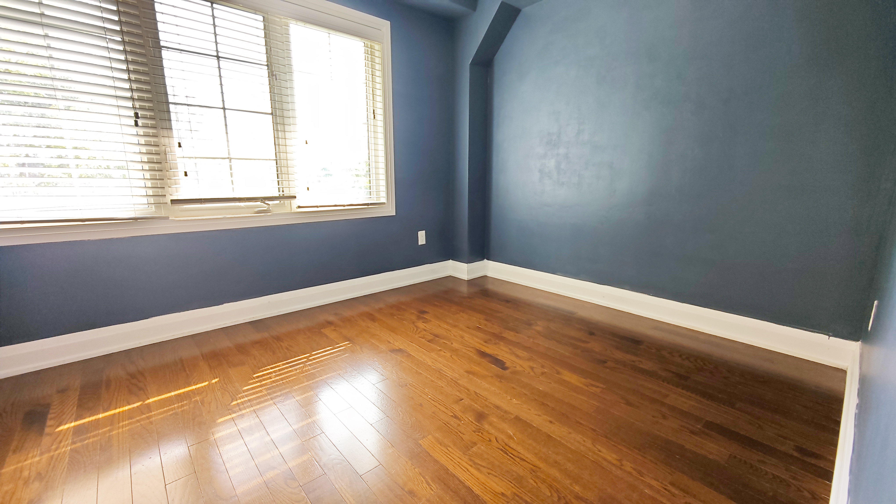
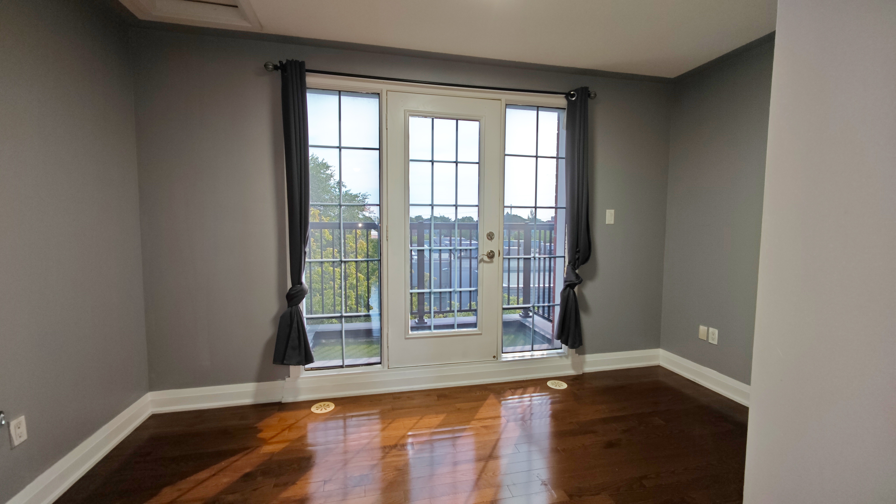
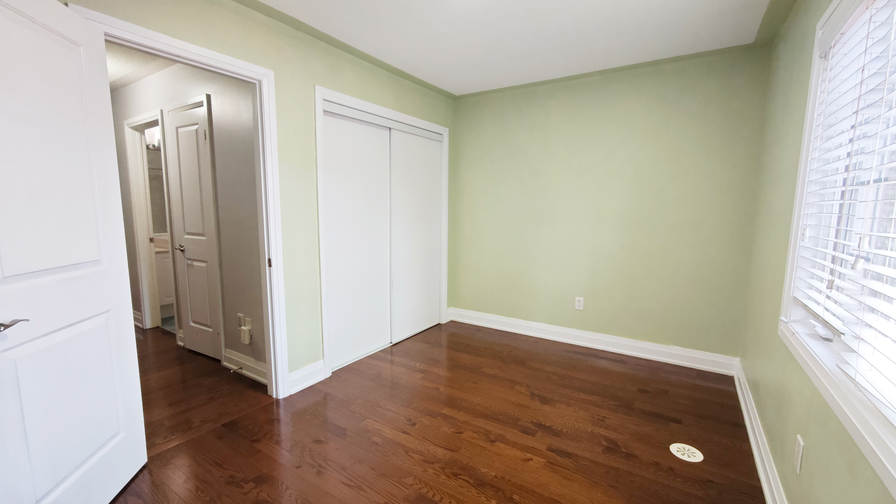
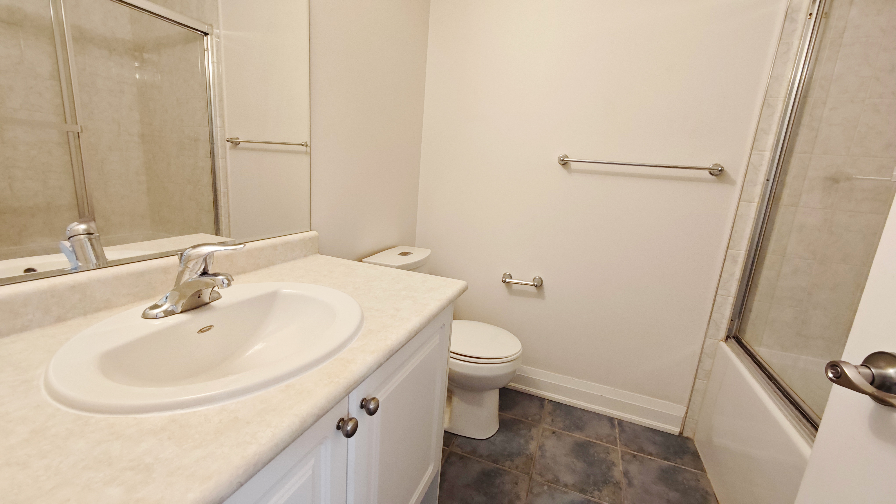
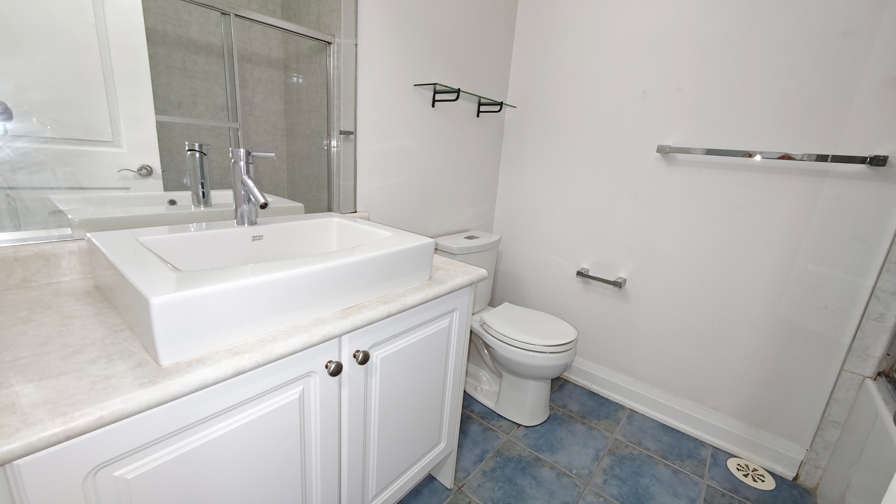
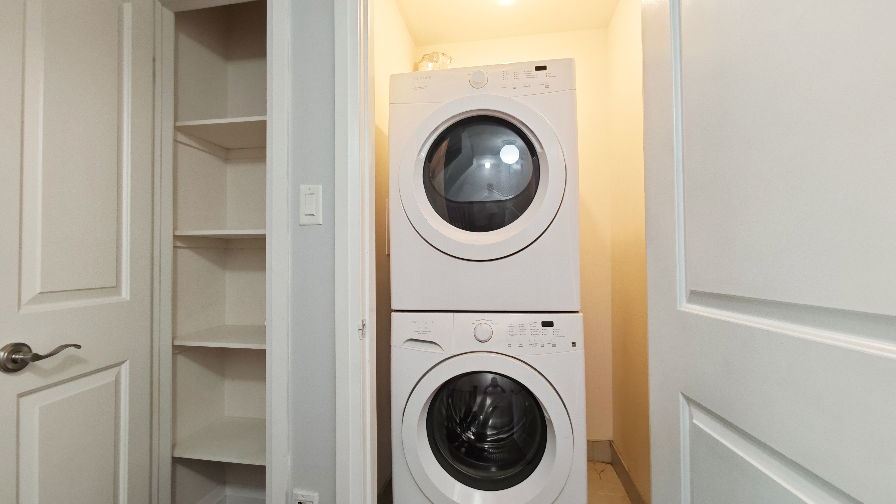
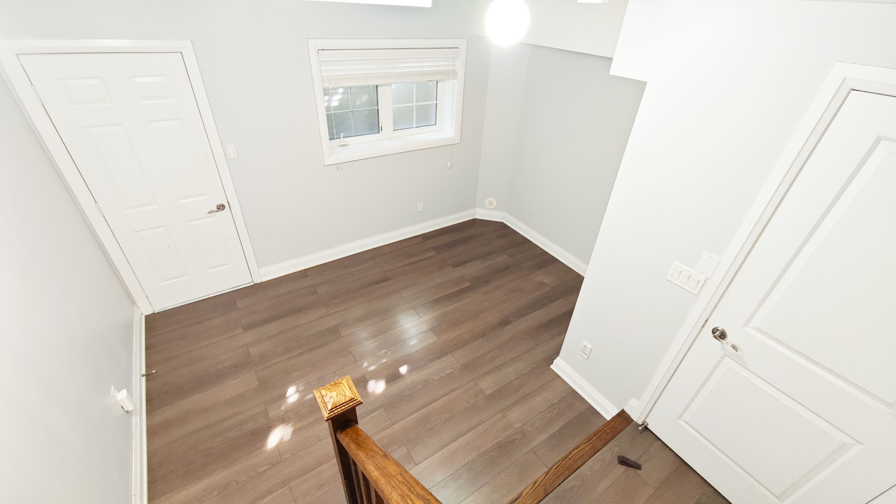
Photos
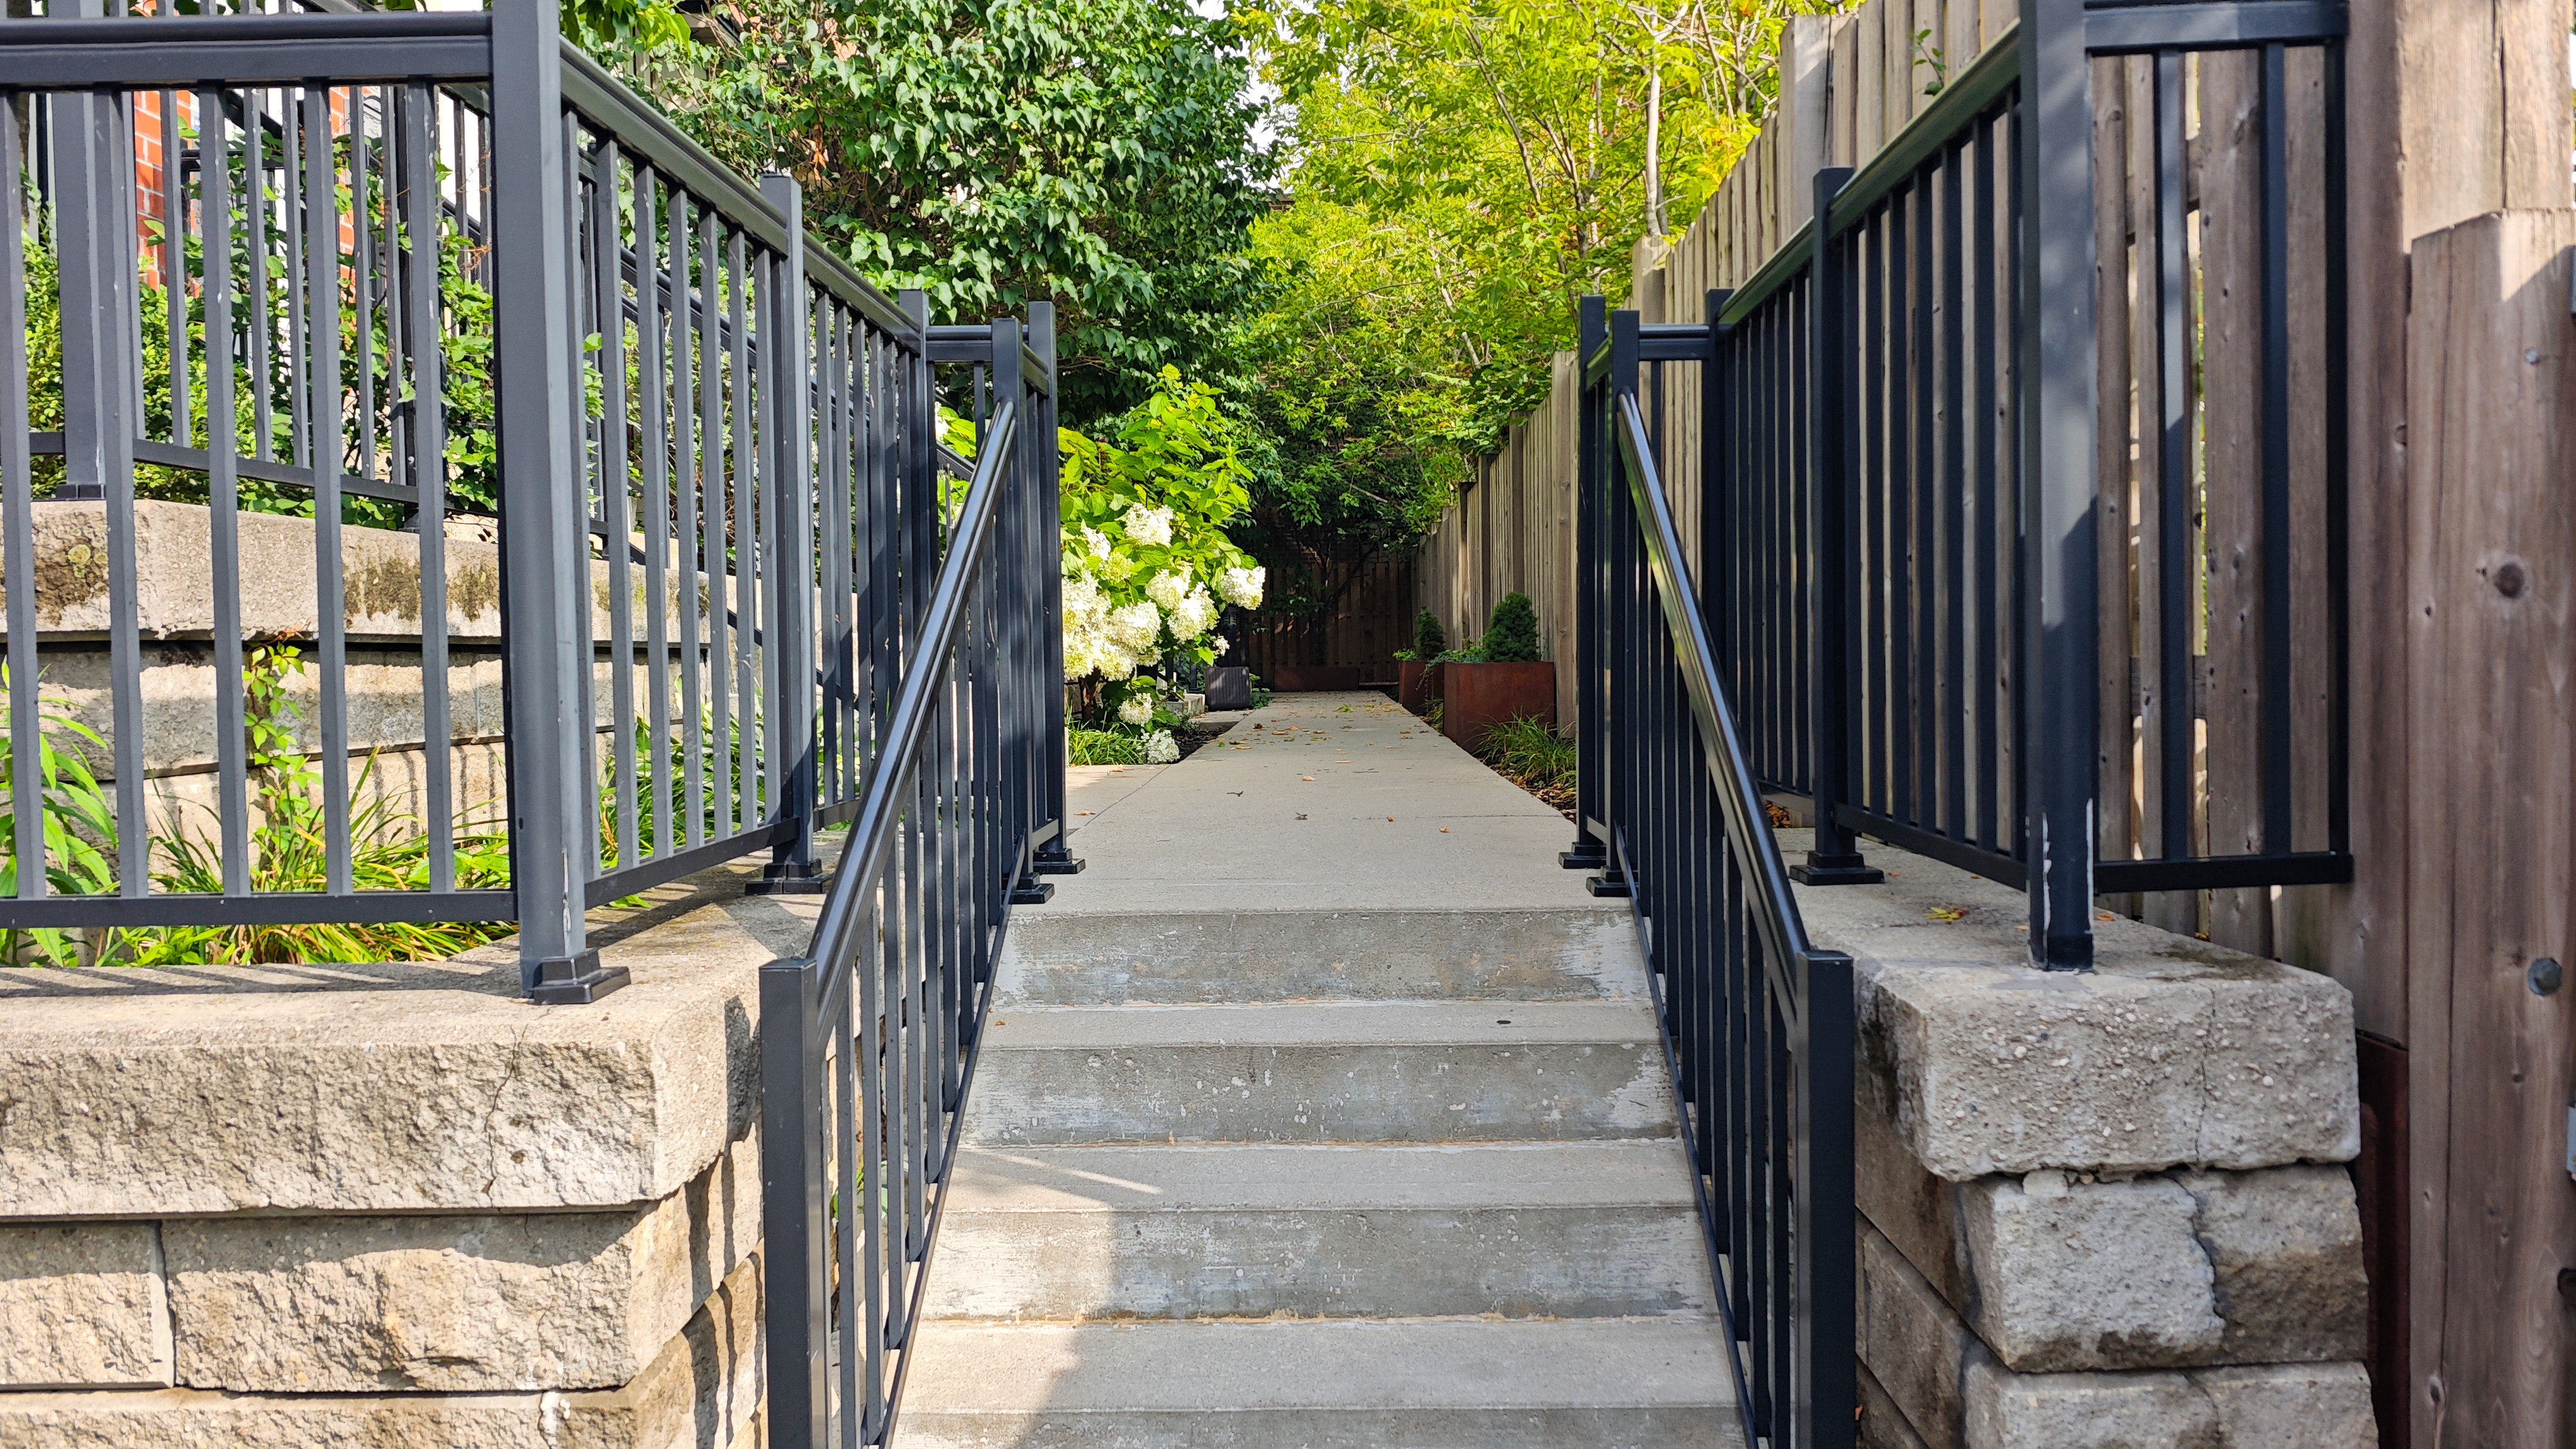
1 / 12
Book a private showing
Request a rental showing
$4,000Monthly rent
4 Bed + DenBedrooms + den
3 BathBathrooms
1,536 sqftAbove grade · per MLS
1 ParkingBuilt-in garage
Immediate occupancyOccupancy